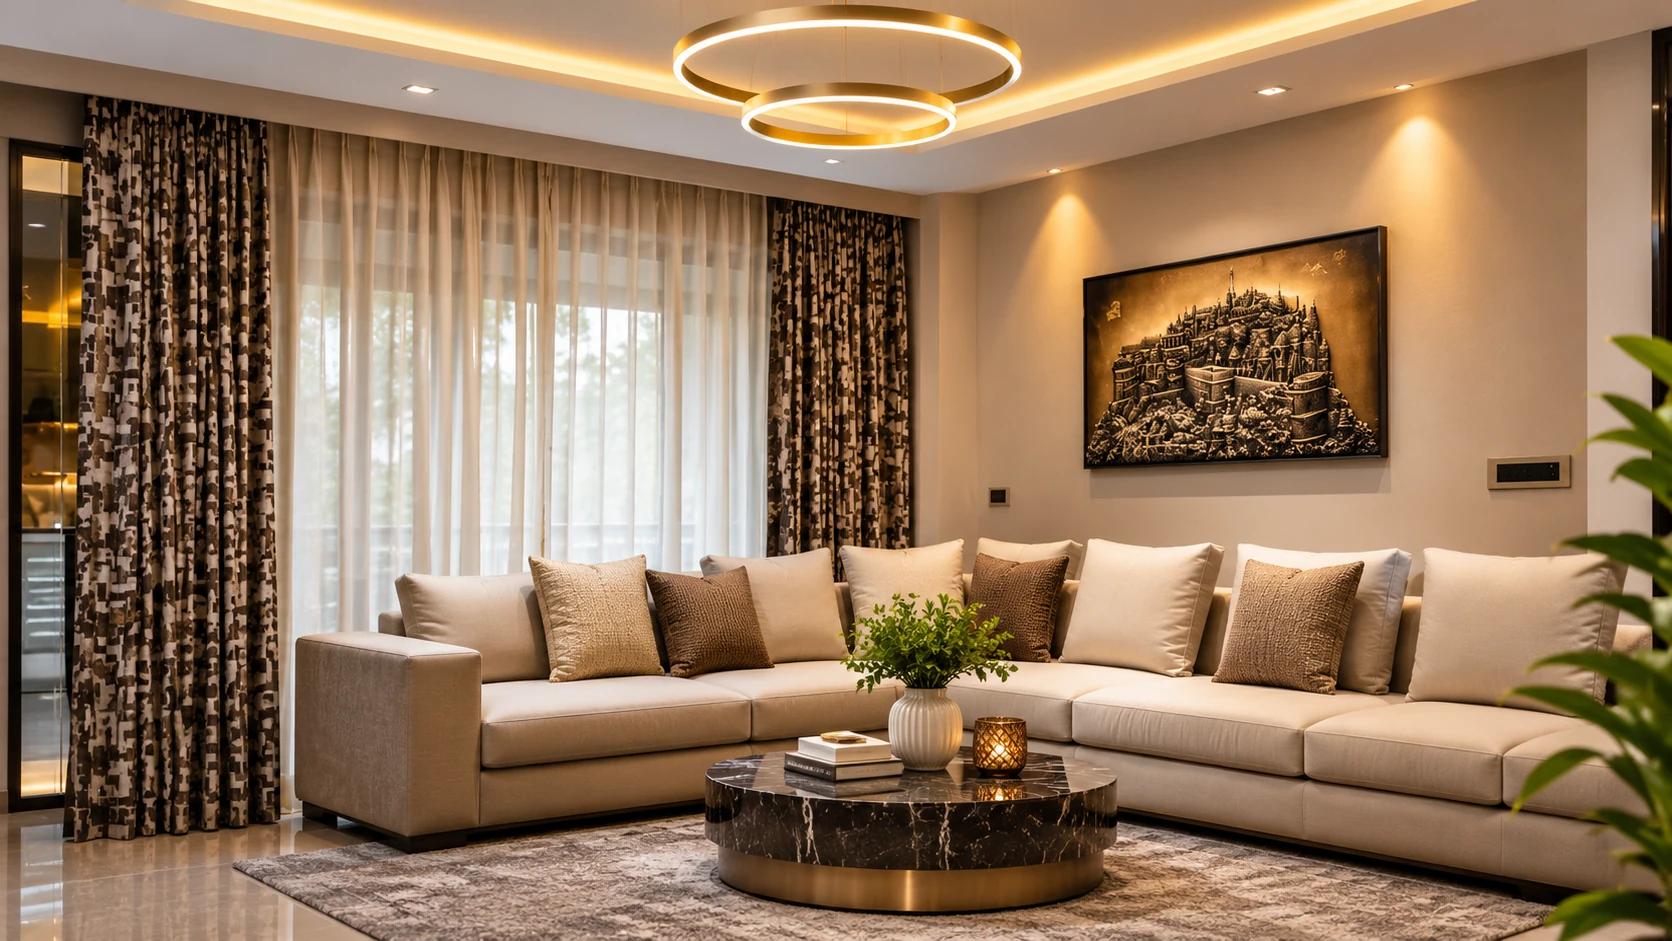
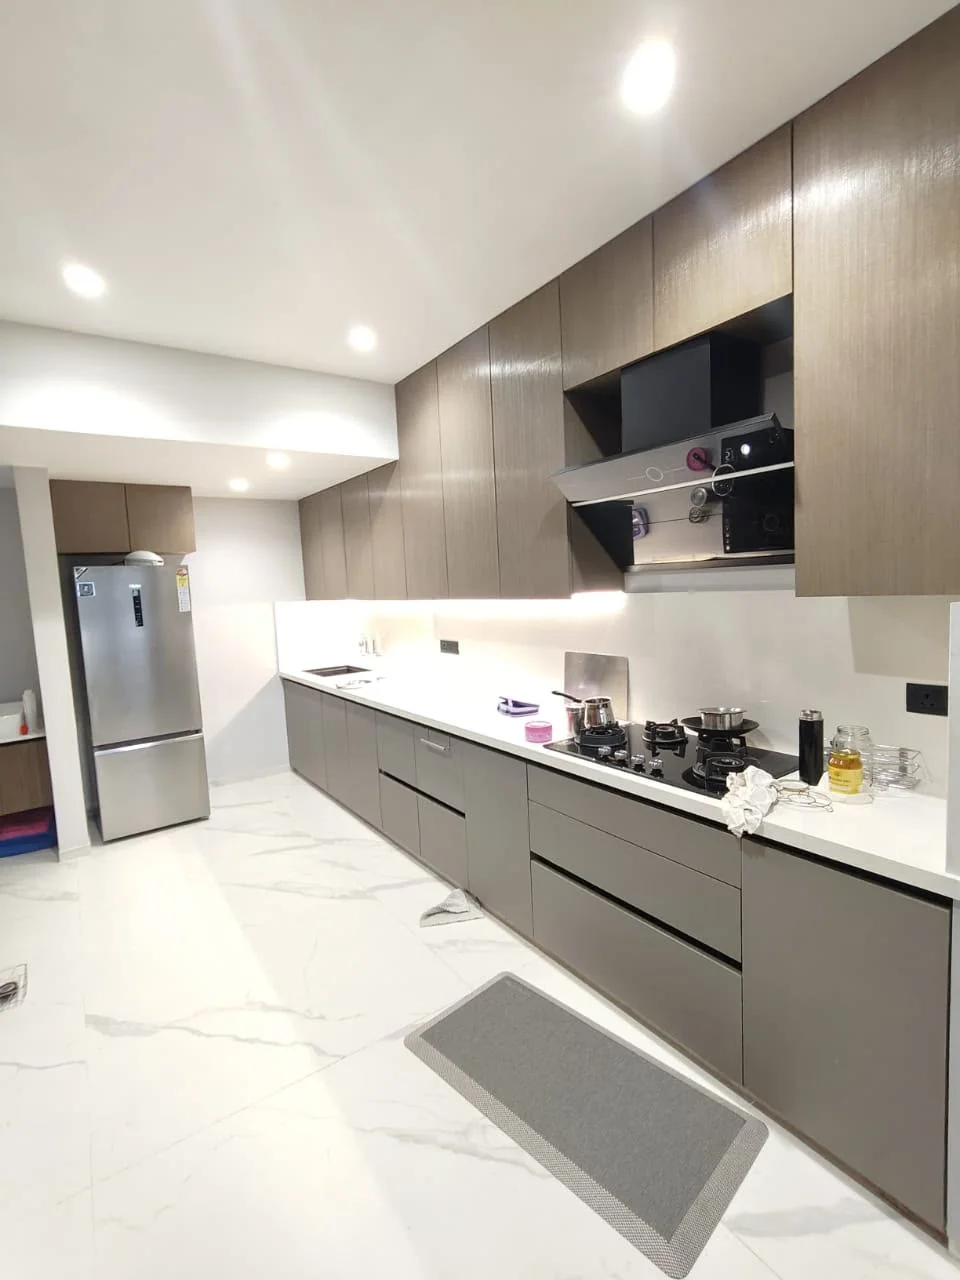
Service
Modular Kitchen Design & Installation
The kitchen is the hardest-working room in most homes. A modular kitchen designed around your cooking habits makes daily routines easier and keeps the space looking good for longer.
Overview
Thoughtful Work,Properly Finished
We begin by understanding how you cook — the appliances you use, how many people work in the kitchen, what you store and where. That shapes the layout, the work triangle and the placement of the hob, sink and refrigerator.
Cabinet materials and finishes are chosen for durability in a hot, humid environment, and internal accessories are planned so storage stays organised. Plumbing, electrical and chimney provisions are coordinated before installation.
Scope of work
What WeCan Take On
- 01Layout planning — L-shaped, U-shaped, parallel, straight and island
- 02Base, wall and tall unit design
- 03Storage accessories — drawers, corner units, pull-outs
- 04Countertop selection guidance
- 05Provisions for hob, chimney, oven and appliances
- 06Utility area cabinets
- 07Installation and finishing
Finishes & solutions
Kitchen finishes
Laminate
Hard-wearing and practical with a wide range of tones.
Acrylic & gloss
Smooth, reflective shutters for a contemporary look.
Veneer & wood tones
Warm, natural character for open kitchens.
Matt & handle-less
Minimal profiles for a calm, uncluttered feel.
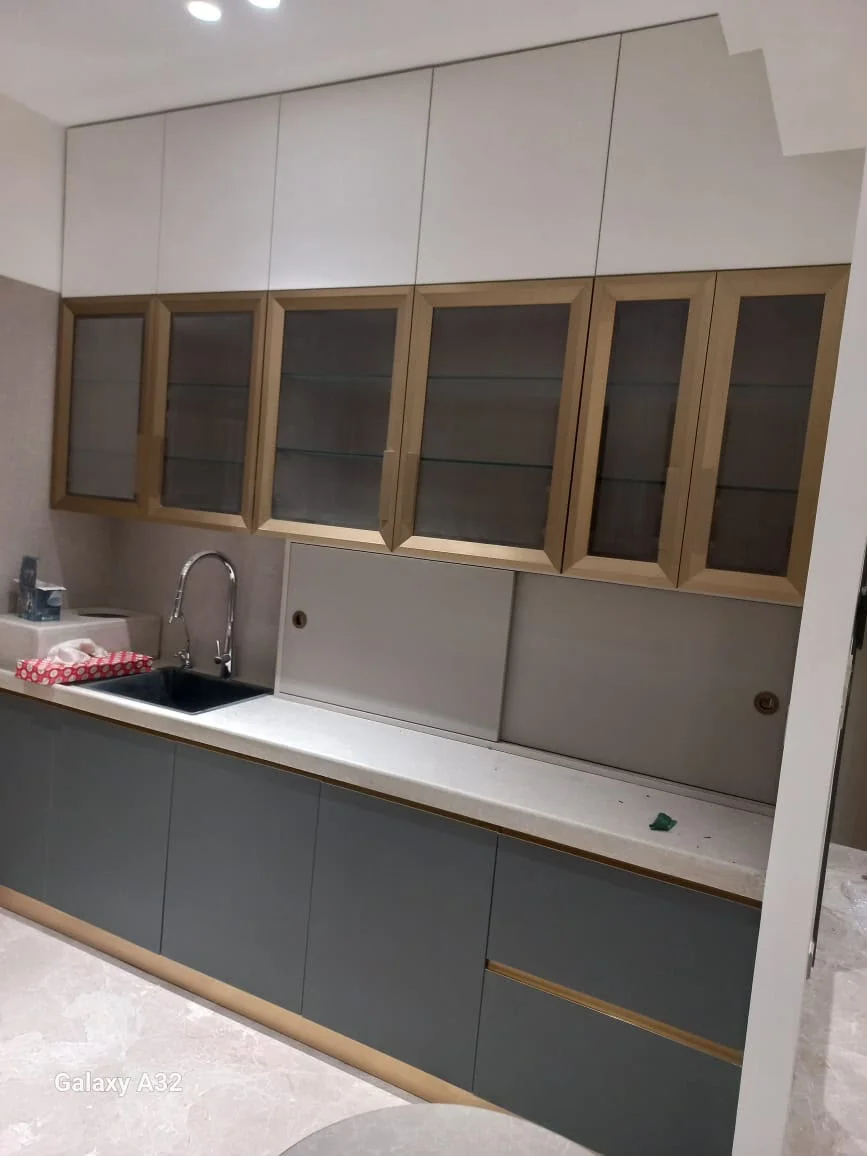
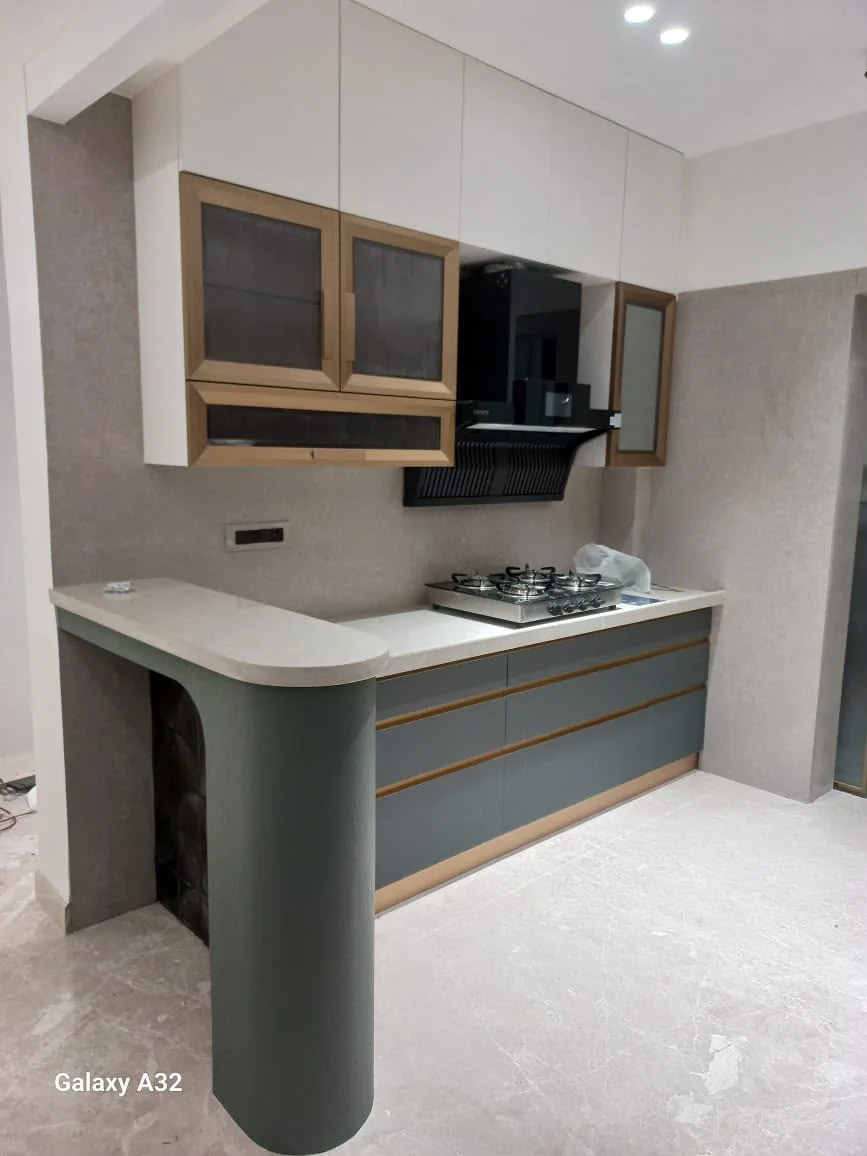
Details & Finishes
Modular Kitchen Design & Installation FAQ
CommonQuestions
Have a question that isn't answered here?
Ask us directlyKitchen dimensions, positions of windows, doors and plumbing, the appliances you use or plan to buy, and how you cook. A site visit helps us confirm these details.
Begin the conversation
Request a Quotefor Modular Kitchen Design & Installation
Share your requirements and we'll arrange the next step.
- Start with a conversation
- Site visit & clear quotation
- Across Bengaluru